
Accent wall design
Wood slat accent walls
A full wall behind the sofa. A narrow section beside a TV. A wood-toned backdrop that connects with the floor. Start with the part of the room you want to emphasize, then consider the slat layout around it.
Bring a reference you like and tell us which detail matters: the vertical lines, the contrast between slats and backing, or the warmth of the finish.
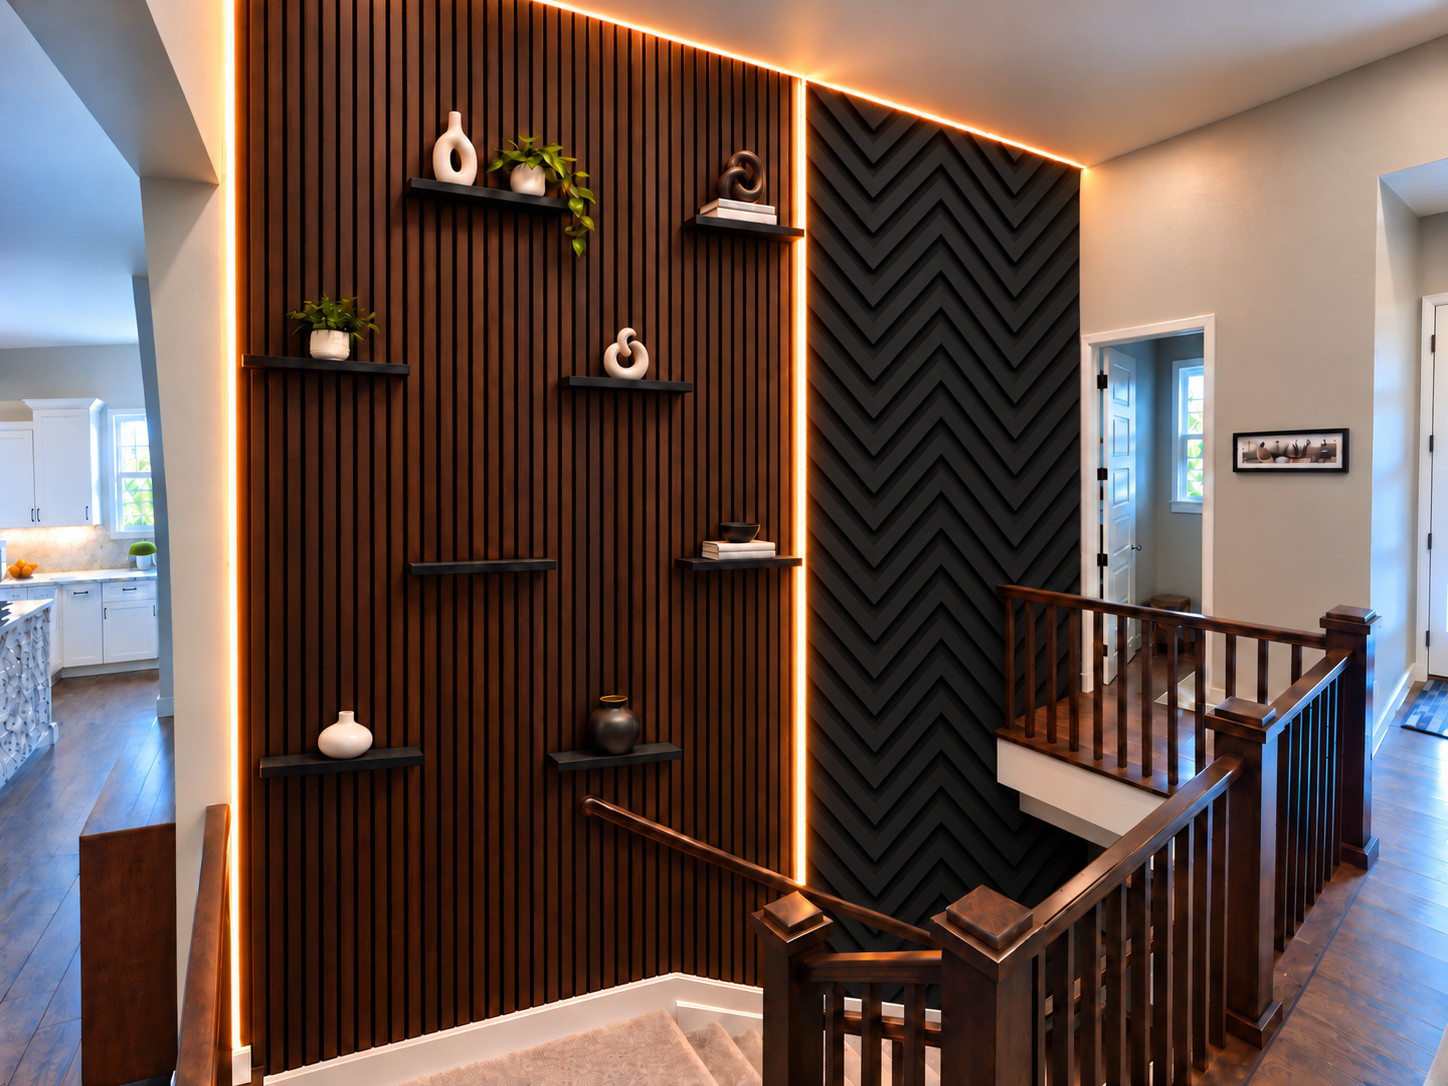
Choose the coverage first.
A full wall
Include doors, windows, baseboards and ceiling changes in the plan. The pattern needs a considered ending at each edge, not just an appealing center.
A framed section
A smaller slatted area can sit behind furniture or beside another finish. Compare its width with the sofa, bed or screen rather than choosing it in isolation.
A combination of finishes
Show where slats meet painted panels, shelving or an existing cabinet. Those transitions deserve as much attention as the pattern itself.
Look closely at the gaps and edges.
Compare a tighter and a more open rhythm in your reference images. Include the backing color in that comparison. Mark switches, outlets, vents and access panels so their positions can be considered without assuming they will move.
Also decide what remains visible at the sides and top. An exposed edge, a framed boundary and a return around a corner are different details to resolve in the project scope.
Name the material behind the look.
Ask for the proposed core, visible surface and finish to be identified. A useful specification distinguishes solid wood, a wood-veneer face and a painted composition. Our MDF, solid wood and veneer guide explains the questions to ask.
Compare the intended finish with your flooring and nearby furniture. Use the color-selection guide to plan that comparison in the room.
A few things to know.
Will the slats improve the room's sound?
If sound performance matters, include it in your request. Any performance claim needs evidence for the actual product and assembly. This page focuses on decorative layout and appearance.
What should I send first?
A wider room photo, the wall's approximate dimensions, your city and a reference are helpful. Mark anything that needs to stay accessible. Photos are optional; the measurement and photo checklist can help you prepare.
Tell us where the pattern belongs.
Share the room and the look you want to explore. Your first estimate is preliminary; material choices and the final scope need review.